Save
Ask
Tour
Hide
Share
$825,000
New Listing

2752 Elderberry Street
West Sacramento, CA 95691

For Sale|Single Family Residence|Active
4
Beds
3
Total Baths
3
Full Baths
2,869
SqFt
$288
/SqFt
2023
Built
County:
Yolo
2752 Elderberry Street2752 Elderberry Street2752 Elderberry Street2752 Elderberry Street
Save
Ask
Tour
Hide
Share

Mortgage Calculator

Monthly Payment (Est.)

$3,764
Calculator powered by Showcase IDX, a Constellation1 Company. Copyright ©2026 Information is deemed reliable but not guaranteed.

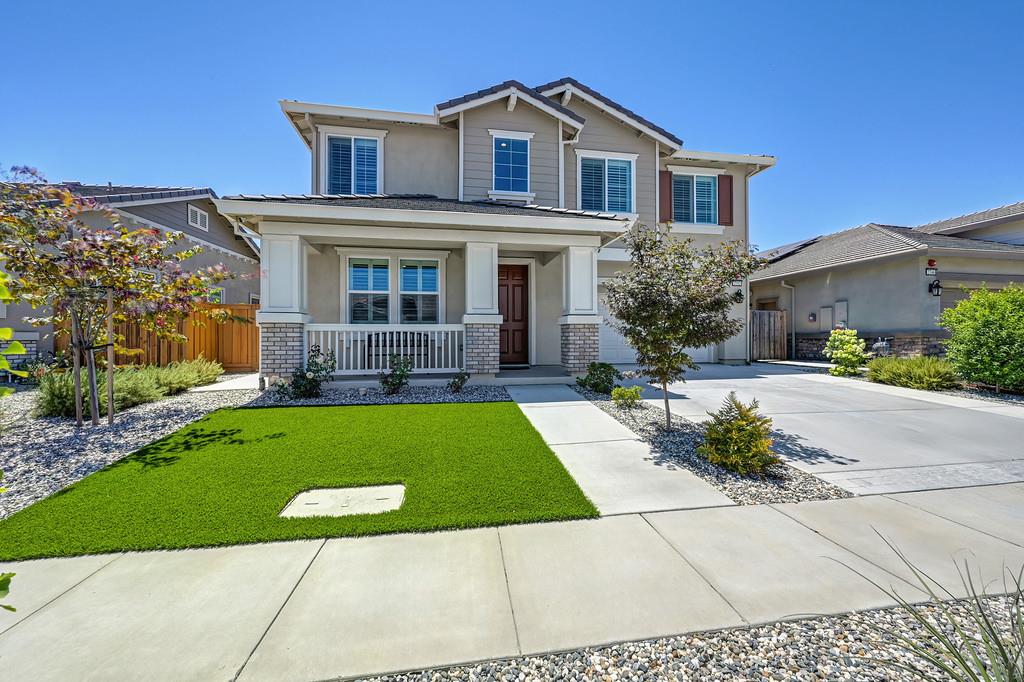
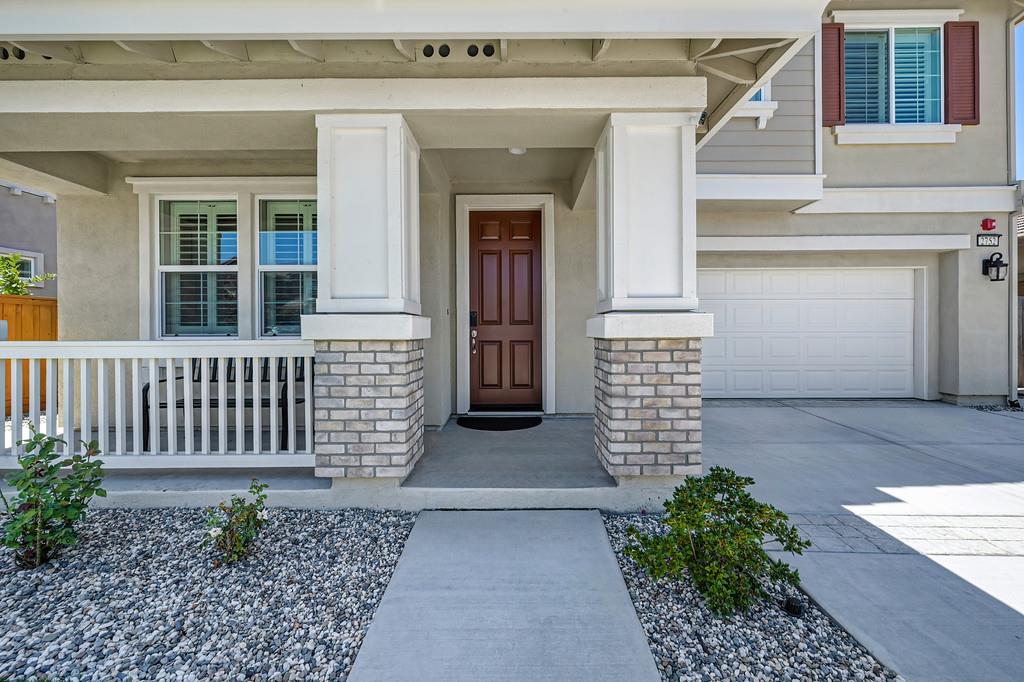
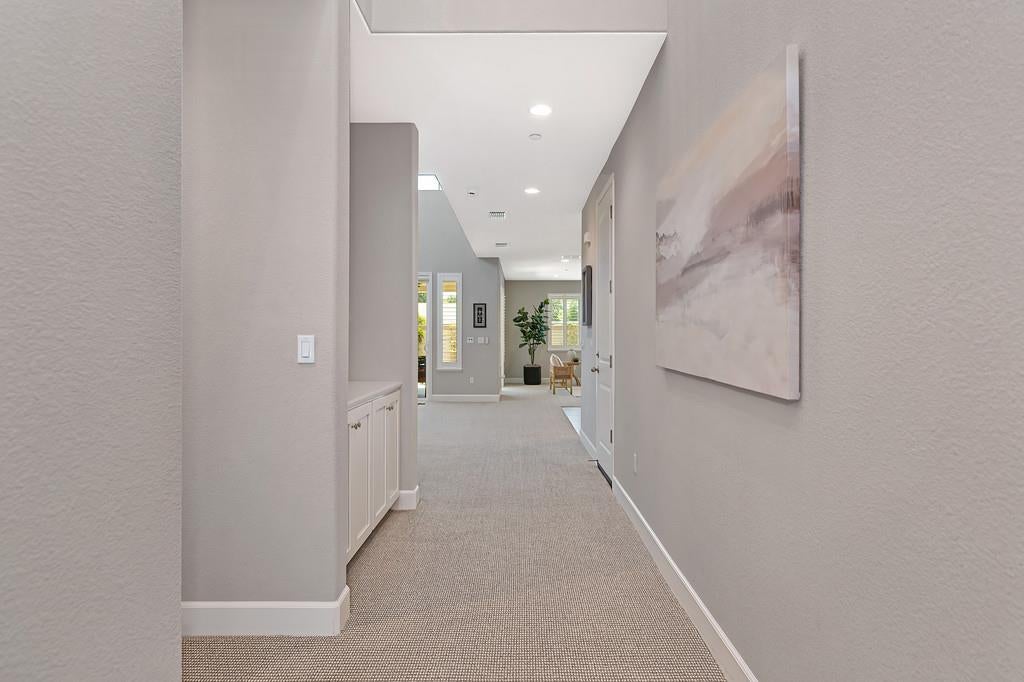
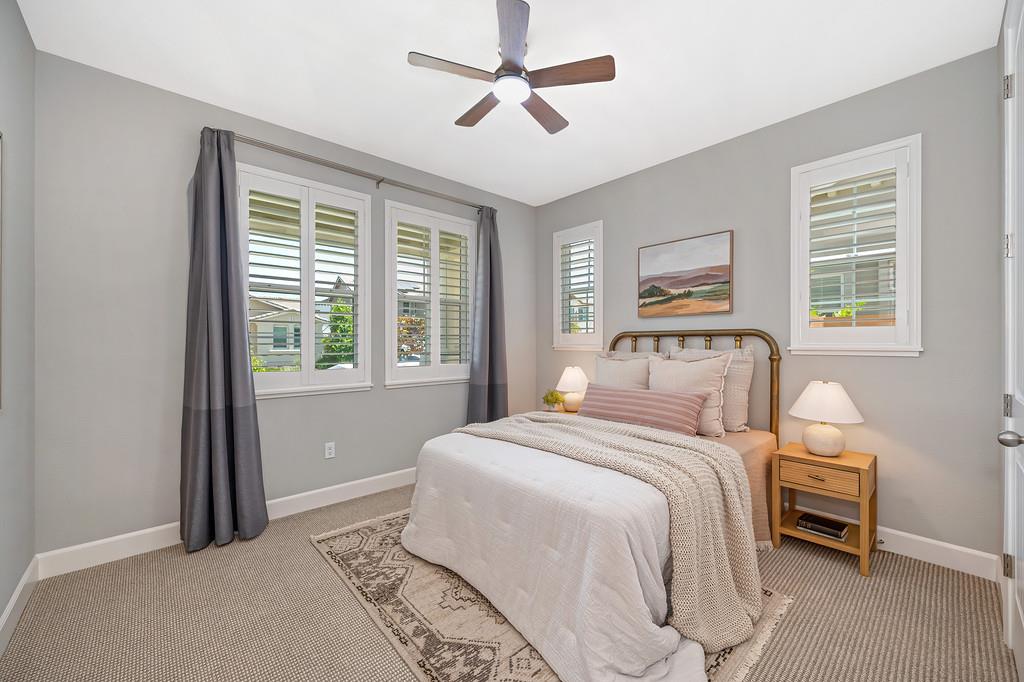
**BETTER THAN NEW!** Enjoy the benefits of a 2023 newer built home and beautifully landscaped backyard. No punch list or builder delays. This beautifully appointed home is ready for move in! Featuring 2869sf, 4-bedrooms and 3-full bathrooms, **owned solar**, tankless water heater, zoned climate control, LED lighting, EV-ready garage and NO HOA.**More than $50,000 in post-purchase improvements. Enjoy the privacy of no rear neighbors, a tranquil fountain and custom-built shed. Real-wood shutters and thoughtful upgrades add warmth and character throughout. The kitchen features granite countertops, a generous island, pantry, and energy-efficient appliances. The main-level bedroom and full bath offer flexibility for guests, extended family or a home office. The upstairs loft is spacious and versatile for a media room, gym, playroom or second living room. The primary suite features a large walk-in closet and soaking tub, walk in shower and dual vanities. Generous secondary bedrooms and an upstairs laundry complete the second level. Tastefully upgraded and established, this home offers the quality, privacy and convenience that can take years to achieve in a new build. Convenient access to parks, trails, shopping, dining, and downtown Sacramento.

Save
Ask
Tour
Hide
Share
Listing Snapshot
Price 
$825,000
Days On Site 
0 Days
Bedrooms 
4
Inside Area (SqFt) 
2,869 sqft
Total Baths 
3
Full Baths 
3
Partial Baths 
N/A
Lot Size 
0.132 Acres
Year Built 
2023
MLS® Number 
226108374
Status 
Active
Property Tax 
N/A
HOA/Condo/Coop Fees 
N/A
Sq Ft Source 
Builder
Friends & Family
Recent Activity
3 hours agoListing updated with changes from the MLS®
3 hours agoListing first seen on site
General Features
Acres 
0.132
Attached Garage 
Yes
Cross Street 
Buttercup Rd
Foundation 
Slab
Garage 
Yes
Garage Spaces 
2
Parking 
AttachedGarage Faces Front
Pets 
Yes
Property Sub Type 
Single Family Residence
Sewer 
Public Sewer
Style 
Craftsman
Utilities 
Natural Gas AvailableCable AvailableUnderground UtilitiesNatural Gas ConnectedElectricity Available
Water Source 
Public
Zoning 
Residential
Interior Features
Appliances 
Free-Standing Gas RangeFree-Standing RefrigeratorIce MakerDishwasherMicrowaveTankless Water HeaterENERGY STAR Qualified AppliancesRange HoodSelf Cleaning Oven
Basement 
None
Cooling 
Ceiling Fan(s)Central AirZoned
Electric 
220 Volts220 Volts in Laundry
Fireplace 
Yes
Fireplace Features 
Living RoomGas LogGas
Fireplaces 
1
Flooring 
CarpetTile
Heating 
Natural GasCentral
Interior 
Cathedral Ceiling(s)Walk-In Closet(s)StorageDouble VanityGranite CountersKitchen Island
Laundry Features 
Laundry RoomLaundry ClosetGas Dryer HookupUpper Level
Window Features 
Double Pane WindowsScreens
Save
Ask
Tour
Hide
Share
Exterior Features
Construction Details 
StuccoFrame
Fencing 
Back YardWoodMasonry
Lot Features 
GardenSprinklers In FrontSprinklers In RearLandscaped
Other Structures 
WorkshopShed(s)Storage
Patio And Porch 
CoveredFront PorchRear PorchPatio
Roof 
Tile
Windows/Doors 
Double Pane WindowsScreens
Community Features
Community Features 
Curbs
Financing Terms Available 
CashConventionalFHASubmitVA Loan
MLS Area 
10691
School District 
Yolo
Schools
School District
Yolo
Elementary School
Unknown
Middle School
Unknown
High School
Unknown
Listing courtesy of Redfin Corporation


All measurements and all calculations of the area are approximate. Information provided by Seller/Other sources, not verified by Broker. All interested persons should independently verify the accuracy of information. Provided properties may or may not be listed by the office/agent presenting the information. Data maintained by MetroList® may not reflect all real estate activity in the market. All real estate content on this site is subject to the Federal Fair Housing Act of 1968, as amended, which makes it illegal to advertise any preference, limitation or discrimination because of race, color, religion, sex, handicap, family status or national origin or an intention to make any such preference, limitation or discrimination. Terms of Use
Last checked 2026-08-27 04:16 PM PDT

Neighborhood & Commute
Source: Walkscore
Save
Ask
Tour
Hide
Share